

402 WOODLAWN AVENUEWILLIAMSTOWN, NJ 08094
Mortgage Calculator
Monthly Payment (Est.)
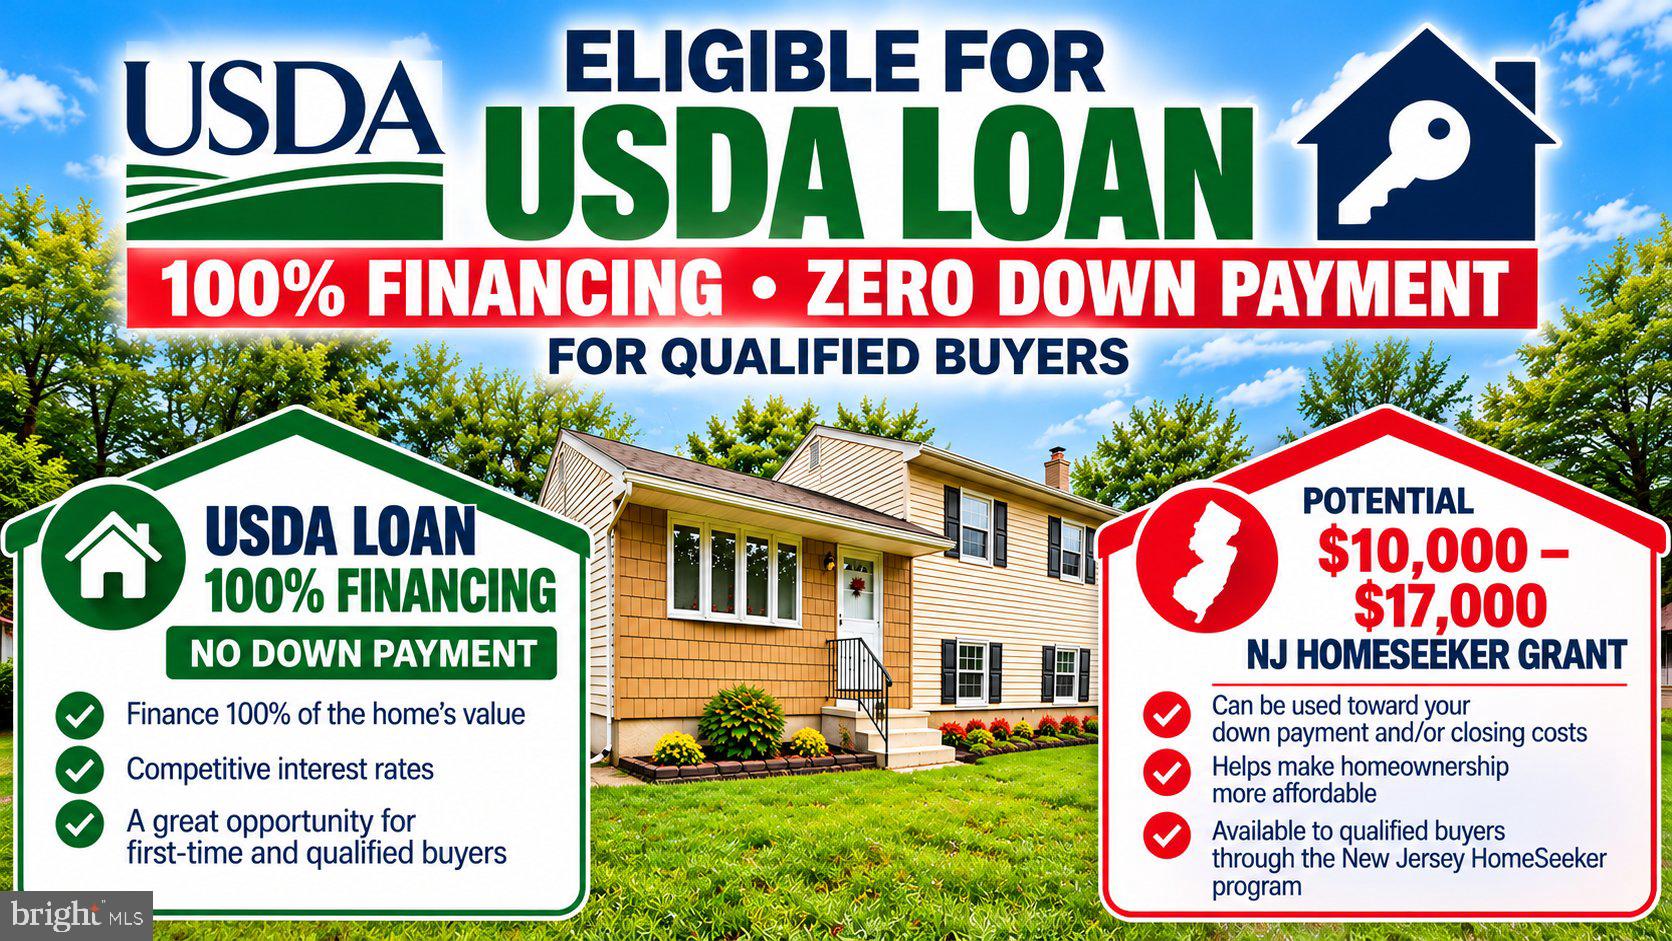
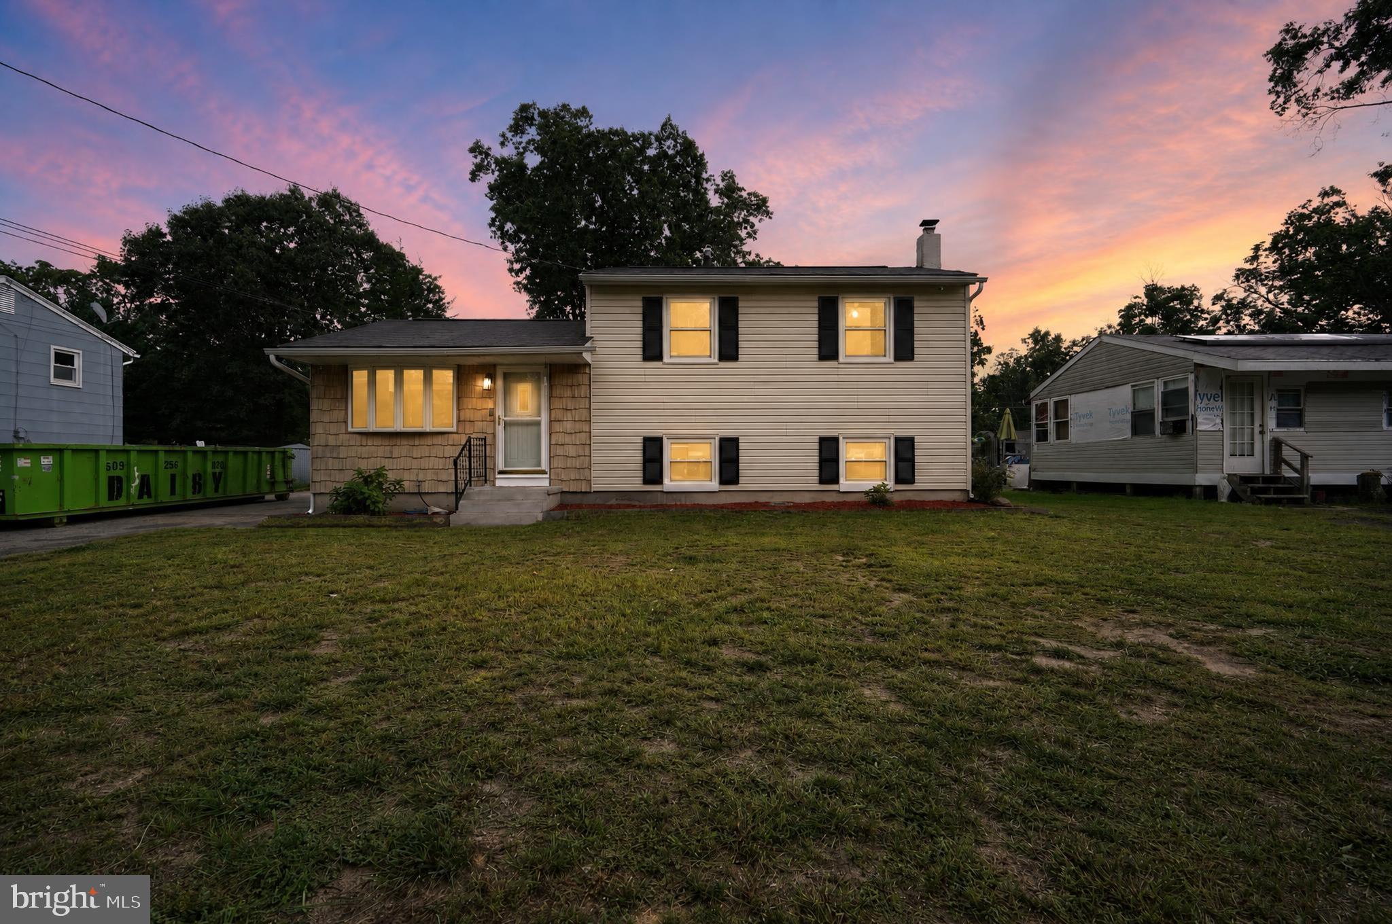
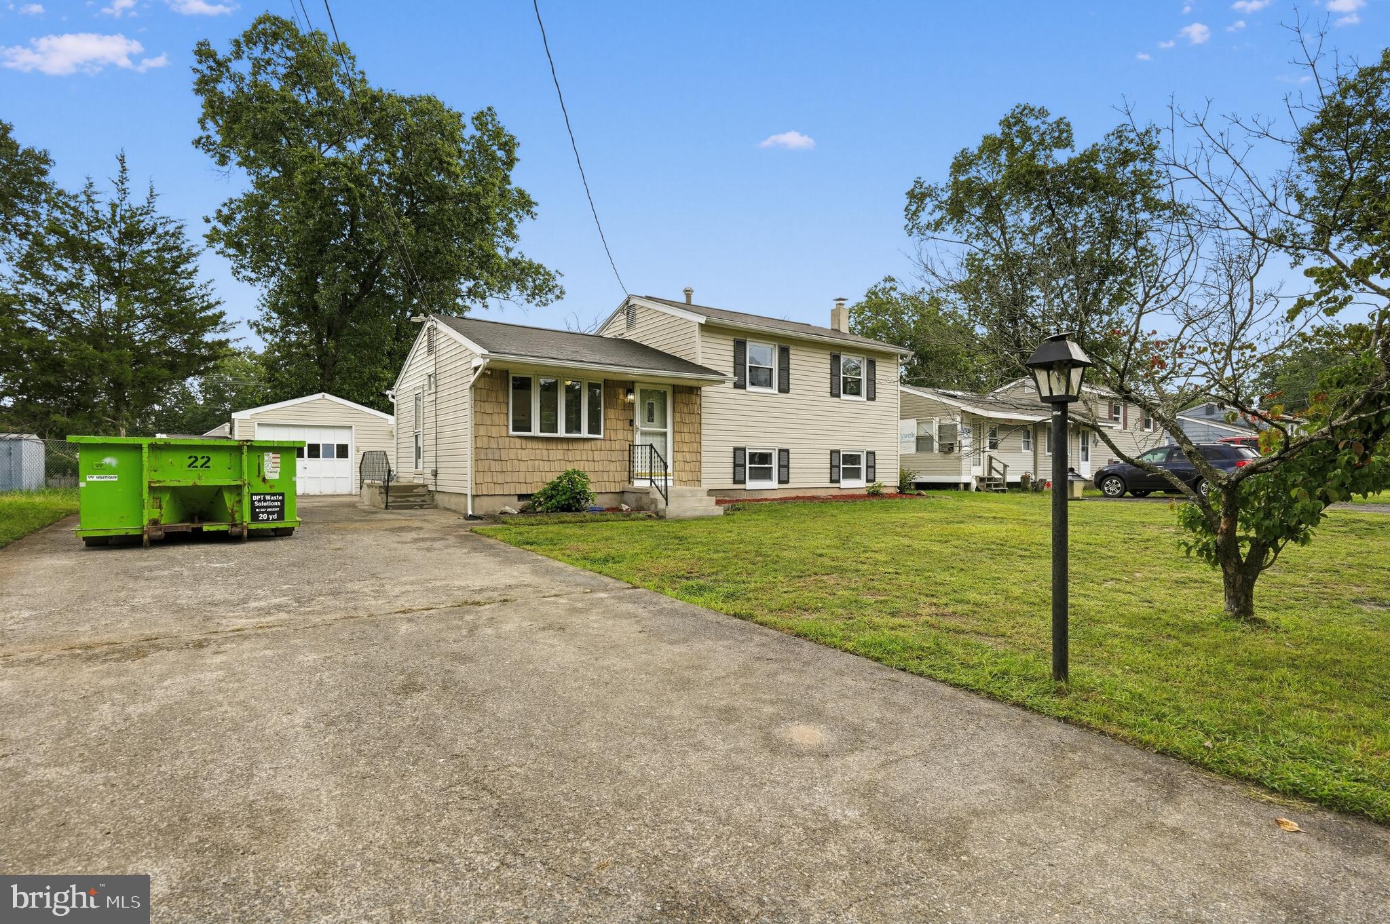
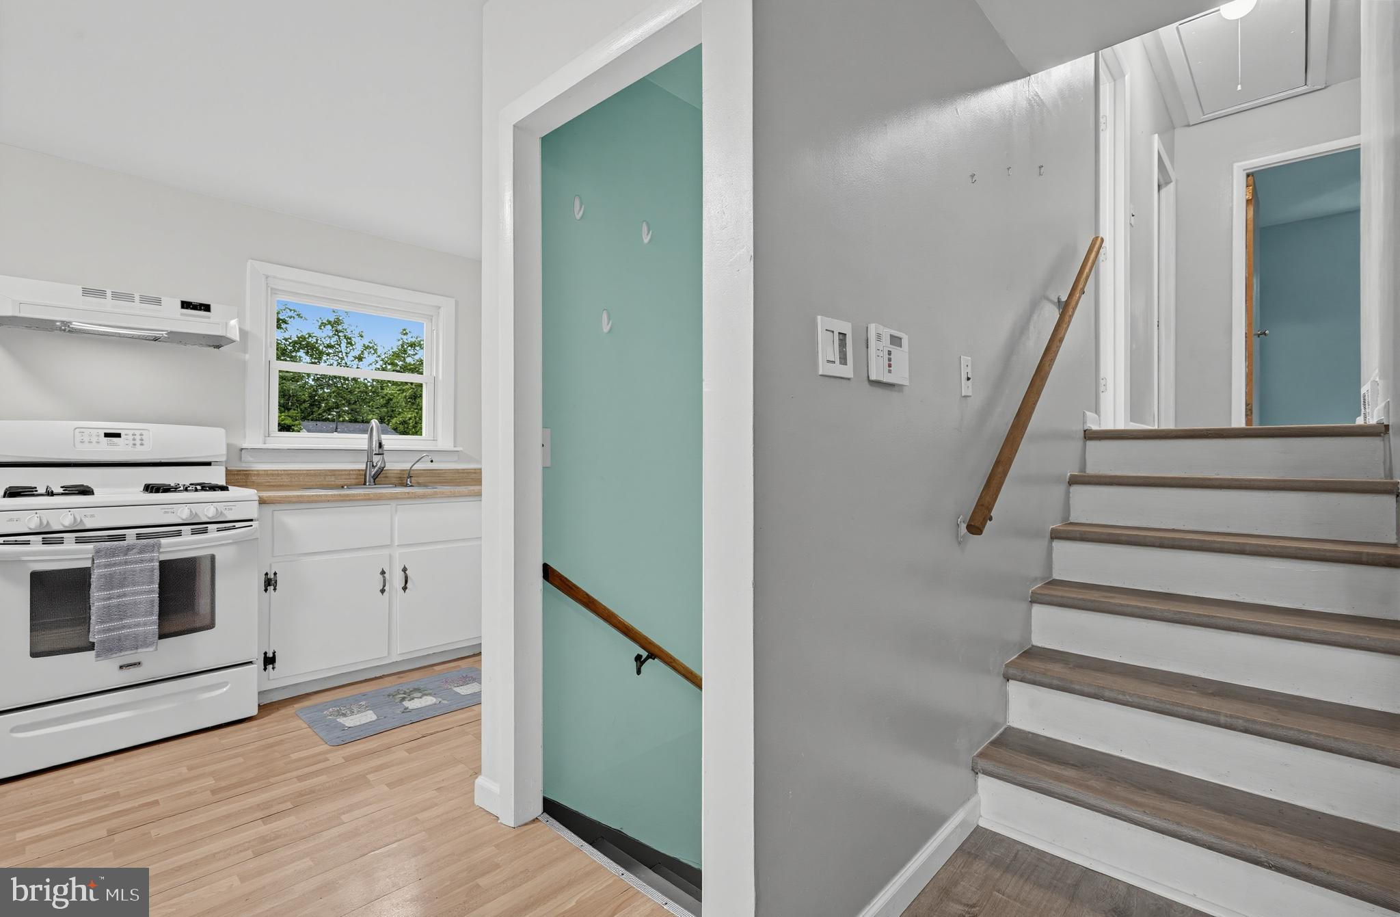
Enter an interest rate to see your estimated monthly payment.ZERO DOWN PAYMENT! 100% USDA FINANCING AVAILABLE FOR QUALIFIED BUYERS! POTENTIAL $10,000–$17,000 IN NJ HOMEBUYER ASSISTANCE! WHY RENT WHEN YOU CAN OWN? INCREDIBLE HOMEOWNERSHIP OPPORTUNITY! This property may qualify for USDA financing offering 100% financing with NO DOWN PAYMENT for eligible buyers! Qualified purchasers may also be eligible for $10,000 to $17,000 in New Jersey homebuyer assistance toward allowable down payment and/or closing expenses, subject to lender approval and program requirements. Depending on eligibility and available assistance, buyers may be able to purchase this home with very little money out of pocket! Imagine owning your own home instead of paying rent! Contact your lender to explore these exciting financing opportunities! WELCOME HOME TO 402 WOODLAWN AVENUE IN DESIRABLE COLLINGS LAKE! Discover comfort, charm, and exceptional value in this beautifully maintained 3-bedroom split-level home offering approximately 1,294 square feet of living space, a spacious and versatile floor plan, numerous important upgrades, and an oversized 2-car garage! Step inside and immediately appreciate the bright, inviting living room featuring attractive flooring and an abundance of natural light. The living room flows seamlessly into the spacious eat-in kitchen, offering plenty of room for everyday dining and entertaining. Upstairs, you'll find three comfortable bedrooms and an updated full bathroom. The lower level provides additional living space, featuring a generously sized family room with a cozy gas-burning stove—perfect for relaxing during chilly fall and winter evenings. A separate laundry room adds convenience, while an additional flexible room offers exciting possibilities for a home office, exercise room, playroom, hobby space, or potential fourth bedroom, subject to applicable requirements. CAR ENTHUSIASTS, CONTRACTORS, AND HOBBYISTS—TAKE NOTICE! One of this property's standout features is the oversized, detached 2-car garage offering approximately 420 square feet of space and an automatic garage door opener. The expansive concrete driveway provides parking for approximately SIX vehicles! Whether you need extra vehicle storage, workshop space, or room for recreational equipment, this property delivers flexibility that's difficult to find. LOVE OUTDOOR ENTERTAINING? You'll appreciate the fully fenced backyard, offering a wonderful setting for gatherings, gardening, pets, and outdoor activities. Enjoy the spacious patio, dedicated fire-pit area, and plenty of room to relax or entertain guests. Imagine summer barbecues, evenings around the fire pit, and creating lasting memories in your own backyard retreat! IMPORTANT UPGRADES AND IMPROVEMENTS! Enjoy the benefits of an energy-efficient Carrier HVAC system installed in 2019, an updated 150-amp electrical panel, and attractive engineered hardwood laminate flooring throughout the home. NO CARPET! These improvements add comfort, convenience, and everyday appeal. ENJOY THE COLLINGS LAKE LIFESTYLE! Situated in the desirable Collings Lake community, residents can enjoy access to community lakes and beaches, with recreational opportunities close to home. You'll also appreciate the convenience of being less than an hour from the beautiful Jersey Shore! MOVE-IN READY, WELL MAINTAINED, AND PACKED WITH VALUE! With three bedrooms, flexible additional living space, major system improvements, a large fenced backyard, an oversized garage, and exciting financing possibilities, 402 Woodlawn Avenue offers an outstanding opportunity! DON'T MISS YOUR CHANCE TO OWN THIS WONDERFUL HOME! SCHEDULE YOUR PRIVATE SHOWING TODAY BEFORE IT'S TOO LATE!
| 6 days ago | Listing updated with changes from the MLS | |
| 3 weeks ago | Price changed to $289,900 | |
| 2 months ago | Listing first seen on site |

The real estate listing information is provided by Bright MLS is for the consumer's personal, non-commercial use and may not be used for any purpose other than to identify prospective properties consumer may be interested in purchasing. Any information relating to real estate for sale or lease referenced on this web site comes from the Internet Data Exchange (IDX) program of the Bright MLS. This web site references real estate listing(s) held by a brokerage firm other than the broker and/or agent who owns this web site. The accuracy of all information is deemed reliable but not guaranteed and should be personally verified through personal inspection by and/or with the appropriate professionals. Properties in listings may have been sold or may no longer be available. The data contained herein is copyrighted by Bright MLS and is protected by all applicable copyright laws. Any unauthorized collection or dissemination of this information is in violation of copyright laws and is strictly prohibited. Copyright © 2020 Bright MLS. All rights reserved.