

451 ELM AVENUEHADDONFIELD, NJ 08033
Mortgage Calculator
Monthly Payment (Est.)
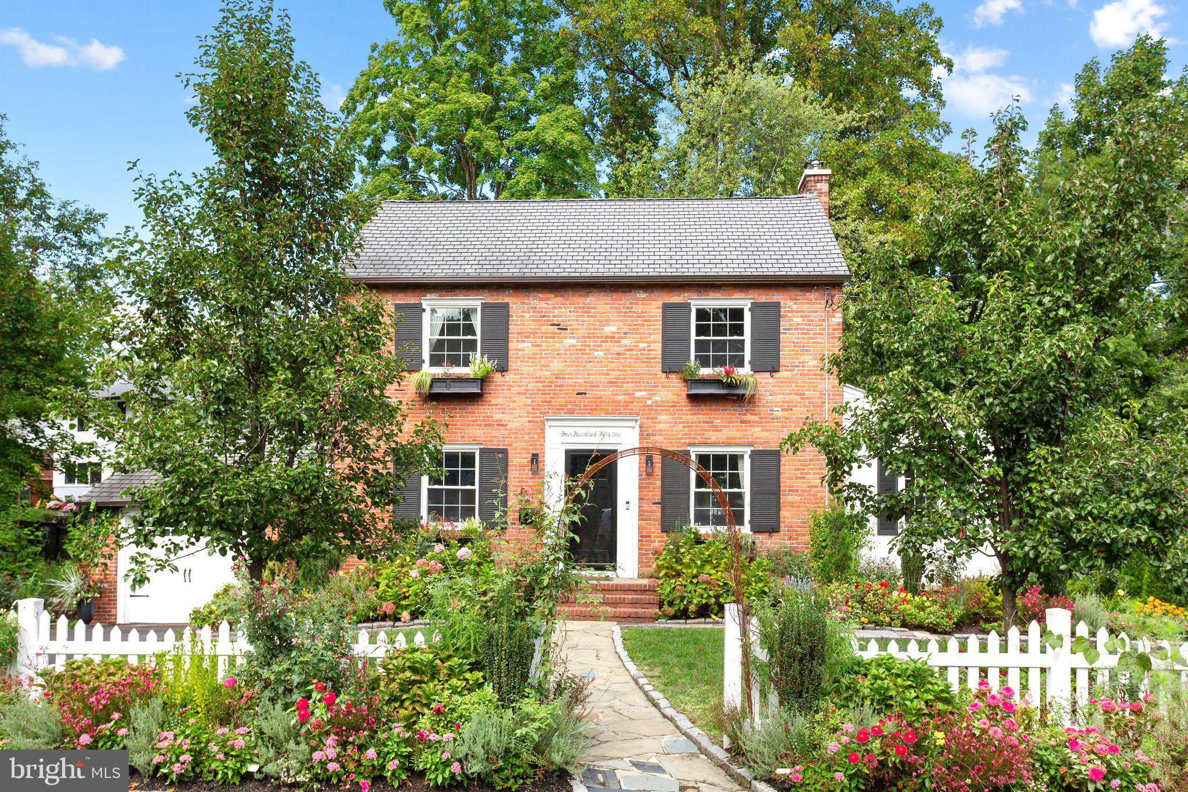
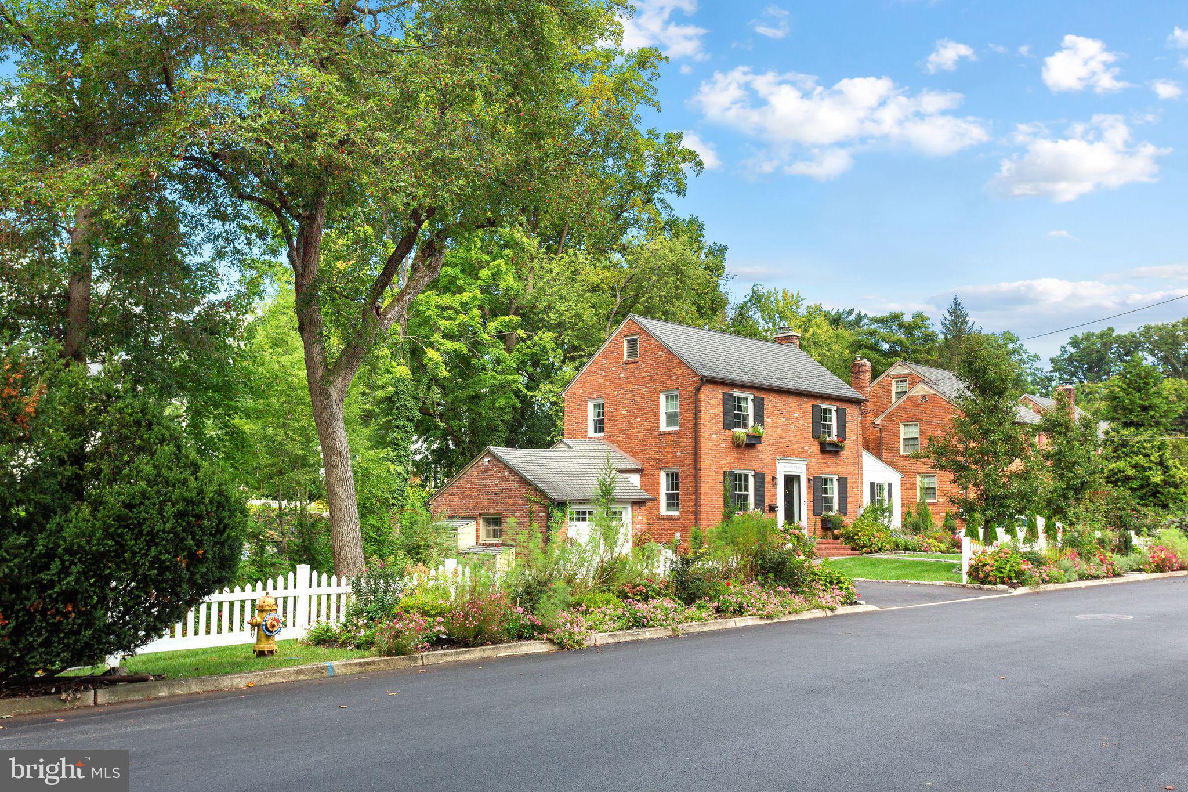
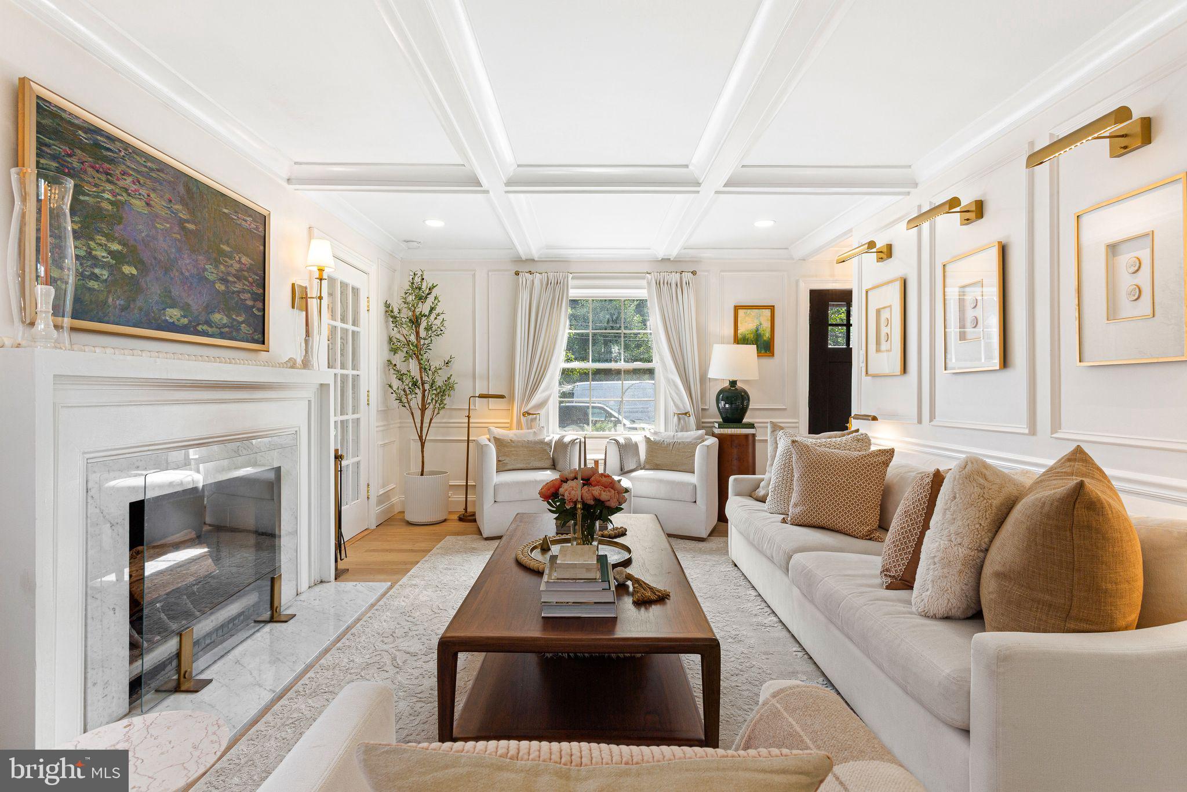
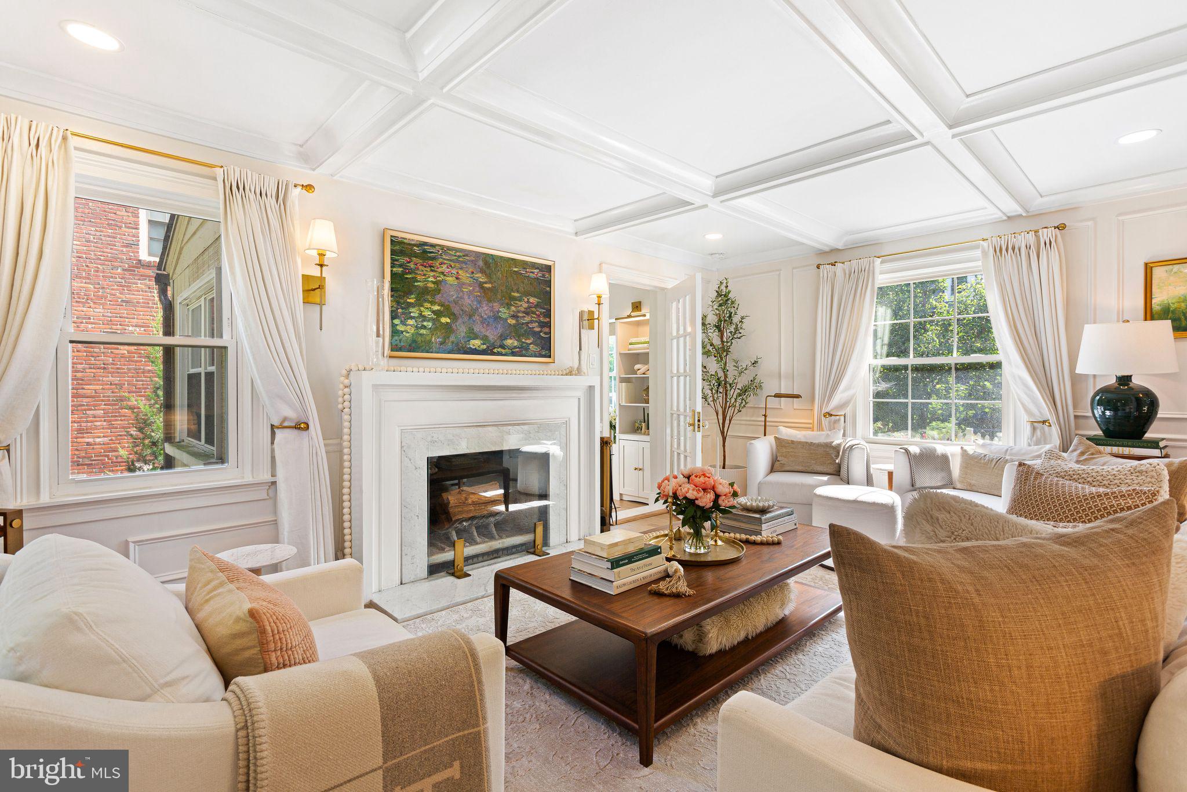
Enter an interest rate to see your estimated monthly payment.Welcome to 451 Elm Avenue, an inspired center-hall brick colonial nestled in the highly sought-after traditional Lizzy Haddon neighborhood of Haddonfield. Fully renovated and updated in 2025, this gorgeous 3 bedroom, 1.5 bath maison has been featured in Haddonfield Living and other prominent publications, for good reason. All of the landscaping and gardens were custom-designed and planted by Terrain- featuring blooming perennials and climbing roses over the archway leading to the front steps. Inside, the kitchen is a chef's and designer's dream: herringbone white oak floors, shaker cabinets, a porcelain farm sink and the jewel of the space - a La Cornue Duel Fuel range with polished brass accents and a custom hood. Enjoy conversation and meal prep at the Calacatta Elysio Quartzite waterfall island, or take your coffee outside via the backyard entrance to enjoy the sound of the quaint stream bubbling by, songbirds, or a cozy fire. A fully renovated powder room is located off the kitchen as well. - Relax in the living room, adorned with modern updates but rooted in heritage. Coffered ceilings, custom millwork, and a Calacatta Marble wood burning fireplace anchor the space. A formal dining room with a vaulted ceiling is located just steps away- a cozy retreat for intimate dining, with custom built-ins offering lots of flexibility. Or, use this space as a formal home office or playroom. - Hardwood floors extend throughout the entire home, as well as neutral Benjamin Moore paint colors. Upstairs, you'll find 3 bedrooms, all with new solid-core doors, recessed lighting and creature comforts like remote-controlled fans. A full bathroom has been gorgeously renovated with a Moroccan Zellige green tile shower inlay, and all new bathroom furnishings. - The second pièce de résistance is the fully renovated lower level - a Ralph Lauren inspired second family room, complete with British Racing Green paint, tartan wallpaper, electric fireplace and brass lighting with alabaster stone. A Serena-and-Lily inspired laundry room is located downstairs as well, with plenty of storage. - This home was built by historical home builder, L.H. Sinquette, known for constructing high-quality, solid colonial-style homes in Haddonfield, New Jersey during the early-to-mid 20th century. Blue Ribbon Schools, close proximity to the award-winning downtown and the local train to Center City Philadelphia. Schedule your private showing today to tour this visionary home!
| a week ago | Price changed to $875,000 | |
| a week ago | Listing updated with changes from the MLS® | |
| 3 weeks ago | Listing first seen on site |

The real estate listing information is provided by Bright MLS is for the consumer's personal, non-commercial use and may not be used for any purpose other than to identify prospective properties consumer may be interested in purchasing. Any information relating to real estate for sale or lease referenced on this web site comes from the Internet Data Exchange (IDX) program of the Bright MLS. This web site references real estate listing(s) held by a brokerage firm other than the broker and/or agent who owns this web site. The accuracy of all information is deemed reliable but not guaranteed and should be personally verified through personal inspection by and/or with the appropriate professionals. Properties in listings may have been sold or may no longer be available. The data contained herein is copyrighted by Bright MLS and is protected by all applicable copyright laws. Any unauthorized collection or dissemination of this information is in violation of copyright laws and is strictly prohibited. Copyright © 2020 Bright MLS. All rights reserved.