

333 WASHINGTON TERRACEAUDUBON, NJ 08106
Mortgage Calculator
Monthly Payment (Est.)
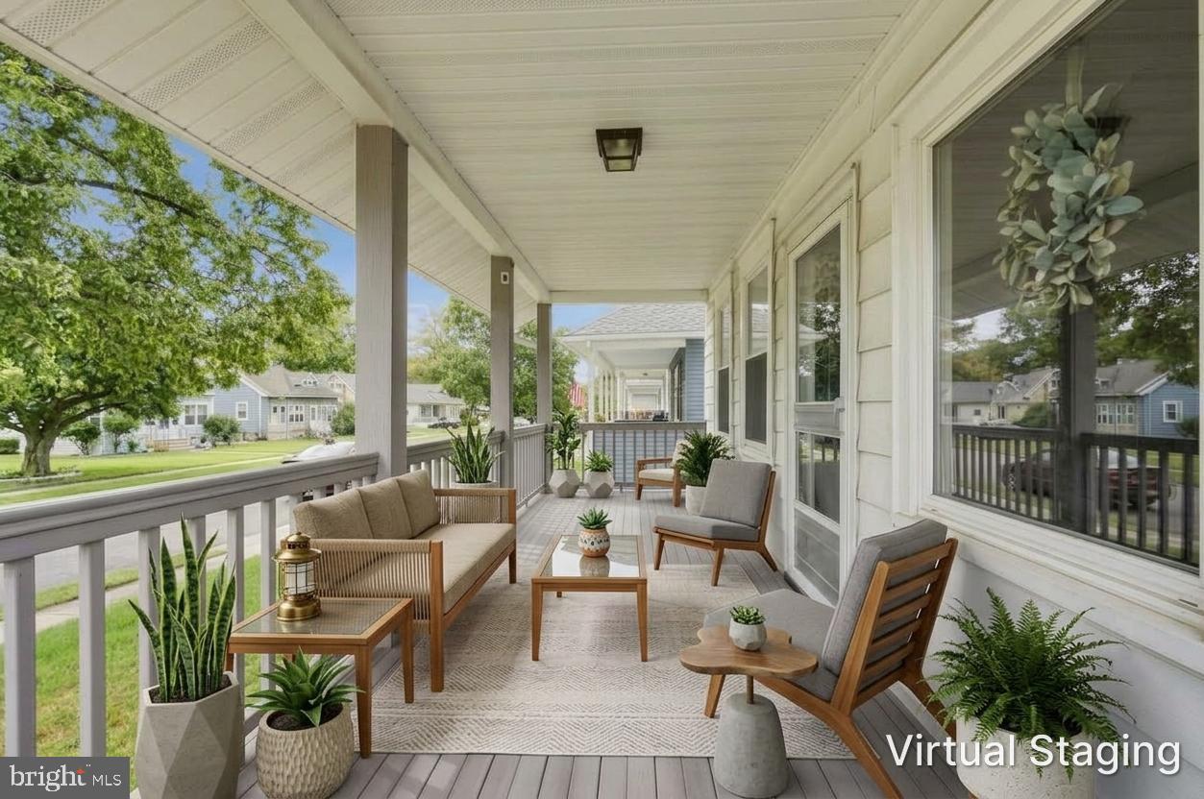
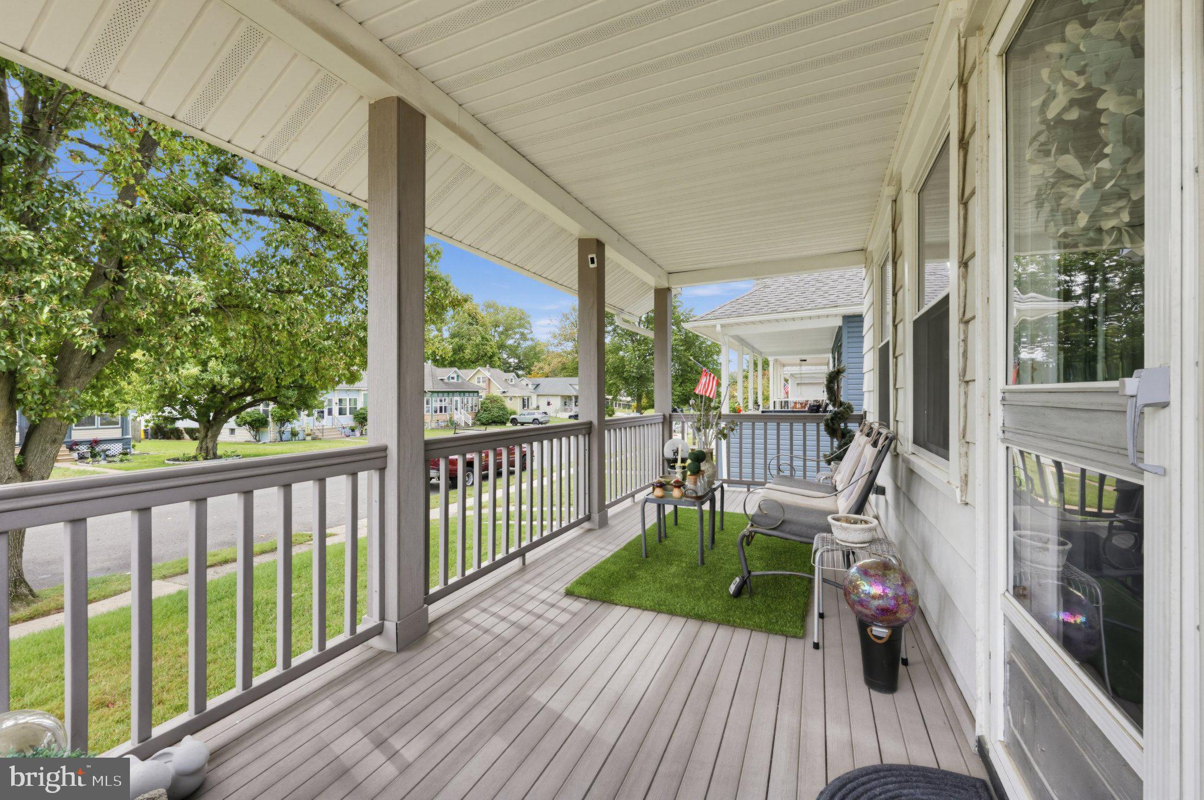
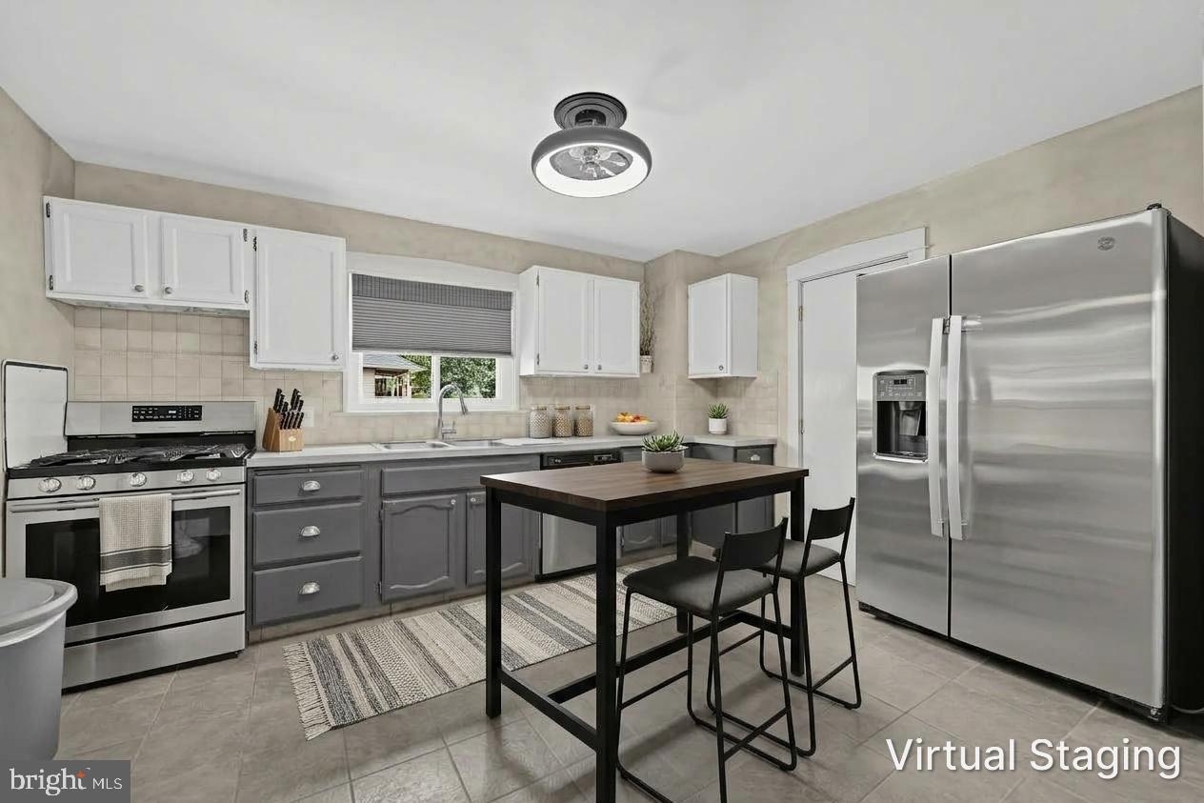
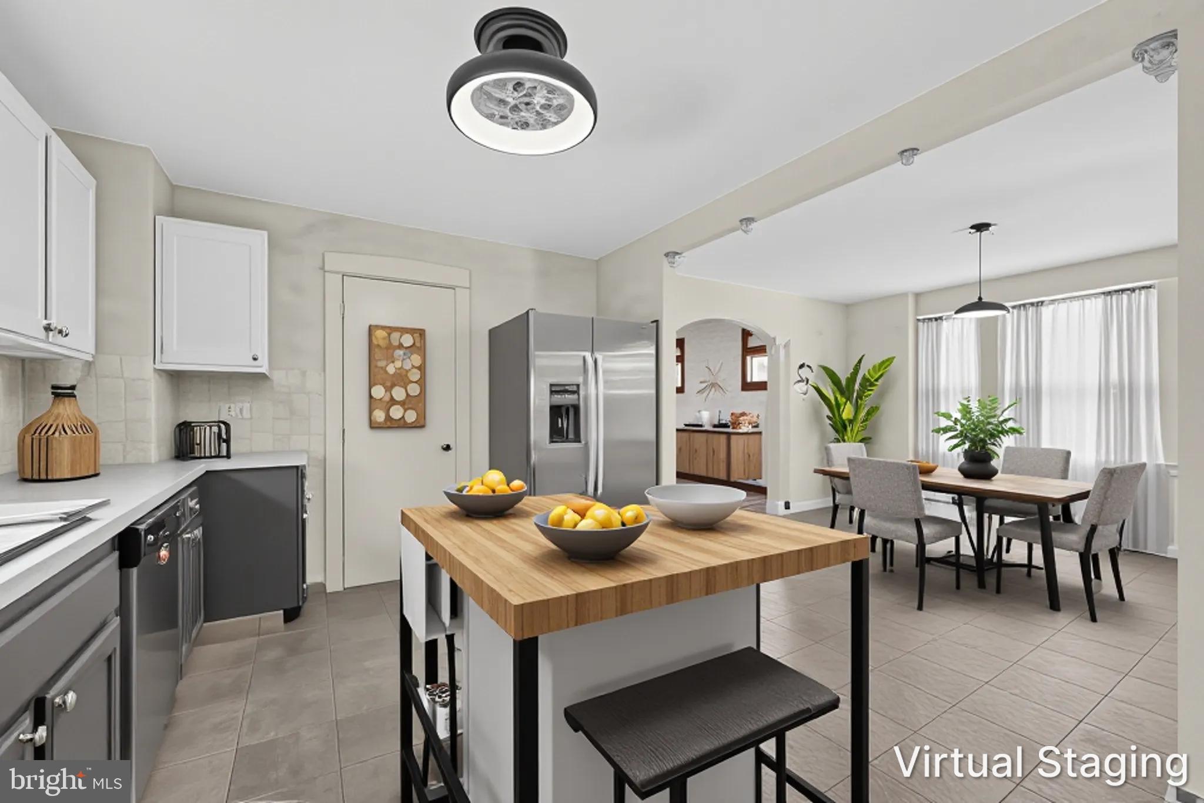
Enter an interest rate to see your estimated monthly payment.WHY RENT WHEN YOU CAN OWN? INCREDIBLE OPPORTUNITY IN AUDUBON WITH SELLER-FUNDED FINANCING INCENTIVES AVAILABLE! FLEXIBLE FINANCING OPTIONS MAY MAKE HOMEOWNERSHIP MORE AFFORDABLE! The seller is offering a 2-1 temporary mortgage interest-rate buydown for qualified buyers, potentially reducing monthly payments during the first two years of ownership. Buyers may also explore other financing options, including eligible low-down-payment mortgage programs, possible down-payment assistance, and alternative seller-funded concessions, subject to seller approval, lender requirements, and program eligibility. Welcome to 333 Washington Terrace, where classic charm, significant home improvements, and exceptional versatility come together! This inviting 3-bedroom, 1.5-bath home offers approximately 1,230 square feet of comfortable living space, an oversized front porch, a spacious backyard, and a detached workshop — all in the desirable Borough of Audubon. BIG-TICKET IMPROVEMENTS ALREADY COMPLETED! Enjoy the benefits of approximately $25,000 invested in replacement windows throughout the home, updated electrical wiring and service, copper plumbing, a hot water heater replaced in 2026, and a waterproofed basement. The HVAC system was installed in 2012. These valuable improvements represent significant investments in the home’s infrastructure and help distinguish this property from others in its price range. A FRONT PORCH YOU’LL LOVE! Imagine relaxing with your morning coffee or unwinding at the end of the day on the impressive 20’ x 7’ covered front porch, featuring newer, low-maintenance TimberTech flooring. It’s a wonderful extension of the home’s living space and a welcoming place to entertain. NEED EXTRA SPACE? YOU’VE GOT IT! The former one-car garage has been converted into a detached workshop with electricity, offering flexible space for hobbies, woodworking, projects, tools, or additional storage. Combined with the spacious backyard, this property offers possibilities that extend well beyond the interior living area. Whether you’re purchasing your first home, looking for additional space, or simply seeking a property with substantial improvements already completed, 333 Washington Terrace deserves a closer look. DON’T JUST SCROLL PAST THIS ONE — SCHEDULE YOUR PRIVATE SHOWING TODAY AND DISCOVER THE VALUE FOR YOURSELF!
| 6 days ago | Listing updated with changes from the MLS | |
| 4 weeks ago | Listing first seen on site |

The real estate listing information is provided by Bright MLS is for the consumer's personal, non-commercial use and may not be used for any purpose other than to identify prospective properties consumer may be interested in purchasing. Any information relating to real estate for sale or lease referenced on this web site comes from the Internet Data Exchange (IDX) program of the Bright MLS. This web site references real estate listing(s) held by a brokerage firm other than the broker and/or agent who owns this web site. The accuracy of all information is deemed reliable but not guaranteed and should be personally verified through personal inspection by and/or with the appropriate professionals. Properties in listings may have been sold or may no longer be available. The data contained herein is copyrighted by Bright MLS and is protected by all applicable copyright laws. Any unauthorized collection or dissemination of this information is in violation of copyright laws and is strictly prohibited. Copyright © 2020 Bright MLS. All rights reserved.